
Dec 3, 2025Open-Concept vs Traditional Layouts: Choosing the Right Design for North Shore Homes
When it comes to designing or renovating your home, the layout is one of the most impactful decisions you can make. It determines not only how you move through your space but also how light, comfort, and functionality come together. In North Shore homes, where lifestyle and architecture blend coastal charm with modern sophistication, homeowners often face one key question: should they choose an open-concept layout or a traditional one?
Both designs have unique strengths, and the right choice depends on how you live, entertain, and value privacy. Understanding the open-concept vs traditional layouts for North Shore homes is essential for anyone planning renovations or building a new residence. Whether you lean toward expansive spaces or cozy defined rooms, this guide will help you make an informed decision that suits your needs, preferences, and long-term goals.
To explore more about building or remodeling luxury spaces, visit Custom Homes for inspiration and expert craftsmanship.
Understanding Layout Design: The Foundation of Every Home
Before comparing layouts, it helps to understand the essence of floor plan design. A home’s floor plan dictates how spaces connect, how natural light flows, and how your family interacts within those spaces.
In North Shore architecture, layout design plays a particularly important role because homes often take advantage of scenic views, natural surroundings, and open-air living. Whether your property sits near the coastline or in a more urban neighborhood, your layout defines the relationship between public and private spaces and determines the functionality of your home.
The two most common residential layouts—open-concept and traditional—offer very different experiences. The open-concept layout embraces seamless flow and togetherness, while the traditional layout values structure, privacy, and classic design.
The Appeal of Open-Concept Living
Open-concept living has become a defining trend in modern home design. Its appeal lies in the simplicity and spaciousness it creates by removing unnecessary walls and barriers. The kitchen, dining, and living areas often flow together in one unified space, making the home feel brighter, larger, and more inviting.
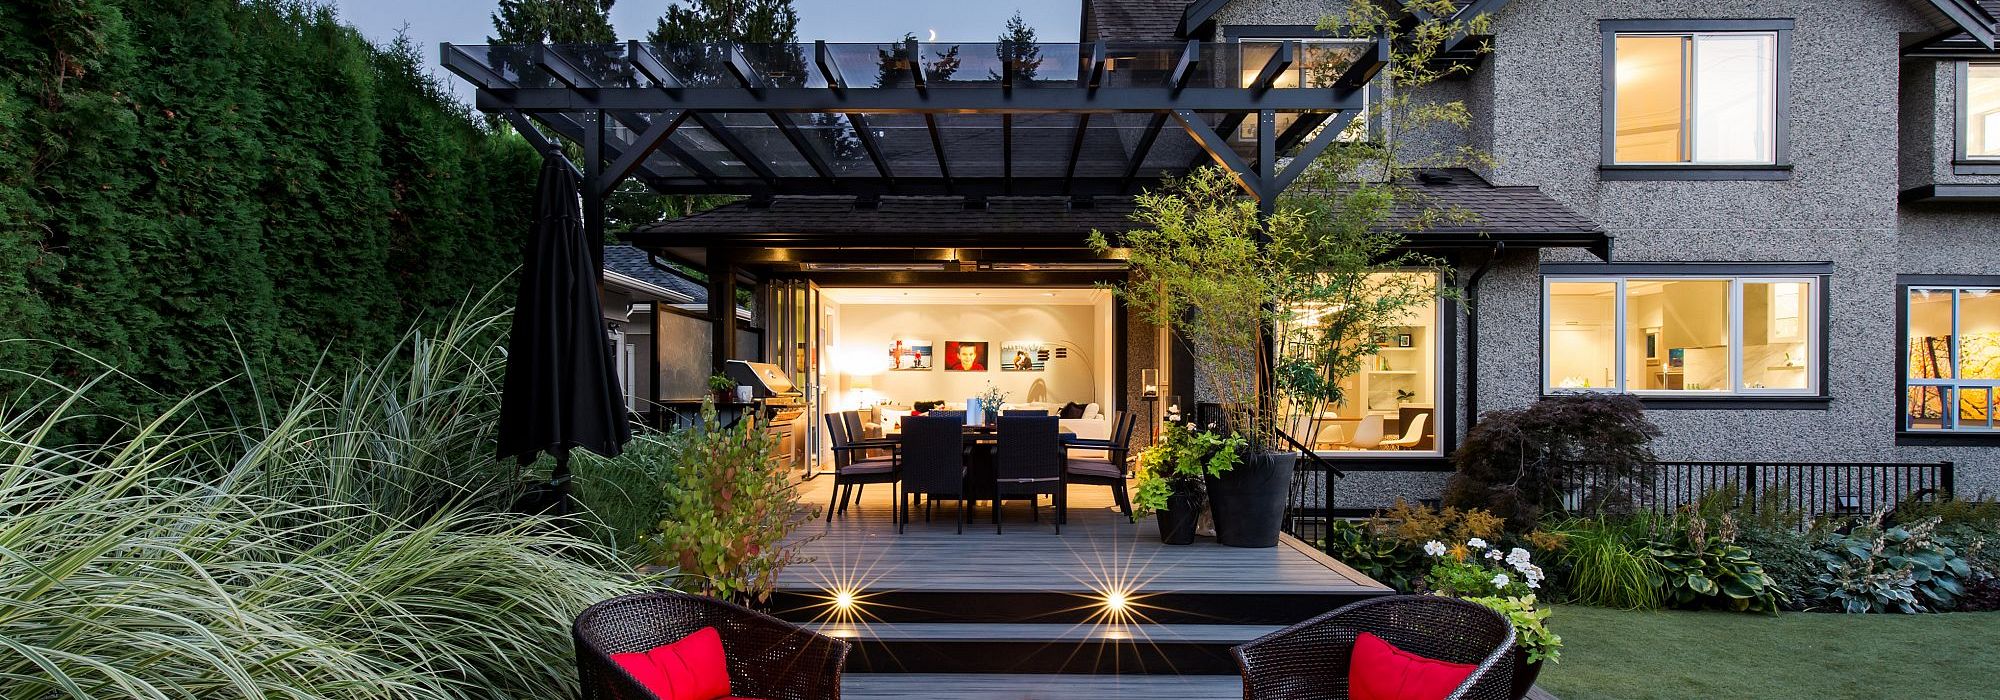
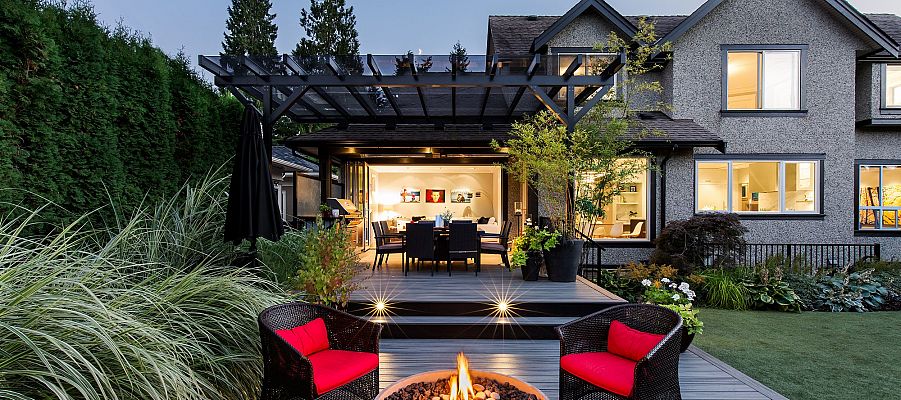
For North Shore homeowners, open-concept designs complement natural surroundings beautifully. Large windows and sliding doors allow sunlight to fill the space, connecting indoor and outdoor areas effortlessly. This type of layout encourages togetherness, perfect for entertaining guests or keeping an eye on family members while cooking or relaxing.
Advantages of Open-Concept Layouts
-
More natural light: Fewer walls allow sunlight to travel freely throughout the home.
-
Improved social interaction: Families and guests can engage easily across spaces.
-
Flexible use of space: Furniture and décor can adapt to different functions or gatherings.
-
Enhanced visual appeal: Clean lines and open views create a modern, airy feel.
This design is ideal for those who value openness, connection, and light-filled interiors.
Benefits and Challenges of Open-Concept Layouts
While open-concept spaces have many benefits, they also come with specific challenges that homeowners should consider before committing to this layout.
Benefits
- Better light and ventilation: Without interior walls blocking sunlight or airflow, homes feel brighter and more comfortable.
- Increased social connection: Perfect for gatherings and family activities where visibility and conversation matter.
- Higher resale potential: Modern buyers often prefer open layouts for their contemporary appeal.
Challenges
- Reduced privacy: Without room divisions, it can be difficult to separate quiet areas from busier ones.
- Noise transfer: Sounds from the kitchen or living room travel easily throughout the home.
- Temperature control: Open spaces can be harder to heat or cool evenly.
Balancing these factors is key. Homeowners who love open layouts can mitigate challenges with thoughtful floor plan design, strategic furniture placement, and acoustic solutions. Learn more about layout planning and home customization through floor plan design insights.
The Charm and Functionality of Traditional Layouts
Traditional layouts offer a sense of order, structure, and coziness that appeals to many homeowners. These layouts typically include defined rooms for cooking, dining, and relaxing, separated by walls or doors. For families who value privacy and noise control, traditional layouts provide comfort and functionality.
Benefits of Traditional Layouts
-
Better privacy: Individual rooms allow family members to enjoy quiet, personal space.
-
Efficient temperature control: Closed rooms are easier to heat or cool independently.
-
More wall space: Ideal for artwork, bookshelves, or décor that defines each area.
-
Classic charm: Traditional layouts often suit heritage homes and timeless design styles.
Drawbacks
-
Less natural light: Interior walls can limit daylight penetration.
-
Reduced flexibility: Spaces are dedicated to specific purposes, making it harder to adapt the layout.
-
Smaller appearance: Rooms may feel more enclosed or segmented.
For those who love a cozy, intimate home environment, traditional layouts deliver warmth and structure that many modern designs lack.
Renovation Pros and Cons of Each Layout
When it comes to remodeling or redesigning your home, understanding the renovation pros and cons of each layout is crucial.
Open-Concept Renovations
-
Pros:
-
Creates an instant sense of spaciousness and modern appeal.
-
Enhances natural light and visibility across spaces.
-
Improves resale potential for contemporary buyers.
-
Cons:
-
Often requires removing load-bearing walls, increasing costs.
-
Demands careful planning to maintain structural integrity.
-
May require advanced HVAC and soundproofing solutions.
Traditional Layout Renovations
-
Pros:
-
Easier and more affordable to renovate room by room.
-
Offers flexibility for targeted updates or extensions.
-
Provides natural zoning for privacy and temperature control.
-
Cons:
-
May feel outdated if spaces are too compartmentalized.
-
Limits the amount of light shared between rooms.
Understanding these factors helps homeowners choose a layout that aligns with their renovation goals and budget. You can explore examples of home redesign projects and renovation pros and cons through our project gallery for inspiration.
Building Code Considerations and Fire Safety
Beyond aesthetics and function, layout choices must comply with fire codes and local building regulations. Open-concept layouts, for instance, can present challenges for fire containment, as fewer barriers mean smoke and flames can travel faster. Proper ventilation systems, fire-resistant materials, and clearly marked egress routes are essential for safety compliance.
In North Shore homes, it’s important to consult professionals who understand regional requirements and can integrate safety measures seamlessly into the design. Whether you’re opening up walls or maintaining a more compartmentalized structure, meeting fire safety codes protects both your property and your family.
Design Factors: Light, Flow, and Finishes
Great design balances aesthetics with practicality. In both open-concept and traditional layouts, three factors stand out: natural light, functional layout, and luxury finishes.
Natural Light
Open-concept spaces typically allow light to travel from one end of the home to the other, creating bright and welcoming interiors. Traditional layouts, however, may rely on strategically placed windows or reflective surfaces to brighten each room individually.
Functional Layout
Every home needs a functional layout that supports daily life. In open spaces, this may mean using furniture or half-walls to define zones for dining or relaxation. In traditional layouts, thoughtful room placement and circulation paths maintain flow without sacrificing privacy.
Luxury Finishes
Whether open or traditional, high-quality materials elevate any design. Natural stone countertops, custom cabinetry, and hardwood floors add timeless appeal and durability. Luxury finishes can help tie rooms together in an open plan or create distinct character in traditional designs.
Resale Value and Market Trends
Your layout choice can directly impact resale value, especially in the competitive North Shore market. Open-concept layouts often attract younger buyers who appreciate contemporary living and multifunctional spaces. They photograph beautifully and create a sense of expansiveness that appeals in listings.
However, traditional layouts retain strong appeal among families who prioritize privacy and separation between quiet and active zones. Buyers looking for multigenerational living or home offices may prefer defined spaces.
Ultimately, resale value depends on quality craftsmanship, finishes, and how well the layout aligns with modern lifestyle needs. A thoughtfully designed home—whether open or traditional—will always attract discerning buyers.
Choosing the Right Layout for Your Lifestyle
There is no one-size-fits-all answer when it comes to home design. The best layout for your North Shore home depends on how you live, your family structure, and your future plans.
Ask yourself these questions:
-
Do you prefer open social spaces or distinct, private rooms?
-
How important is sound control or heating efficiency?
-
Will you entertain often, or do you value quiet and retreat?
-
Do you have long-term accessibility needs to consider?
Working with experienced designers and builders can help you evaluate your priorities and create a layout that aligns with your lifestyle. For guidance or consultation, feel free to contact a trusted team of experts to discuss your goals and vision.
Conclusion
Both open-concept and traditional layouts offer distinct advantages for North Shore homes. Open-concept designs bring light, flexibility, and modern charm, while traditional layouts provide structure, privacy, and classic comfort.
When weighing open concept vs traditional layout for North Shore homes, consider your lifestyle, budget, and long-term plans. Evaluate how you use your spaces daily, how natural light enhances your comfort, and how your layout will evolve with your family’s needs.
The perfect design is one that reflects your personality, supports your routines, and enhances your home’s beauty inside and out.
FAQs
1. What are the main differences between open-concept and traditional layouts?
Open-concept layouts integrate multiple living areas into one space, while traditional layouts separate rooms for privacy and structure.
2. Which layout offers better natural light and flow?
Open-concept designs allow more natural light and create seamless flow, while traditional layouts rely on individual windows for each room.
3. Are open-concept designs more expensive to renovate?
Yes, open-concept renovations often involve removing structural walls and updating mechanical systems, which can increase costs.
4. How do fire codes affect open-concept layouts in North Shore homes?
Fire codes may require additional safety measures such as smoke barriers, ventilation, or sprinklers to ensure safe evacuation routes.
5. Which layout provides higher resale value in today’s market?
Open-concept homes often appeal to modern buyers, but traditional layouts with defined rooms remain valuable for families and multigenerational living.
Back to Blog
Copyright © 2026 Kingdom Builders. All rights reserved.