
Sep 6, 2026Custom Home Builders in North Vancouver: Practical Planning for North Shore Sites
Building a custom home on the North Shore gives you complete control over your layout, material palette, and day-to-day lifestyle. However, designing and constructing a home in North Vancouver involves far more technical coordination than typical suburban builds.
Between the District of North Vancouver (DNV) and City of North Vancouver (CNV) municipal bylaws, complex hillside terrain, geotechnical constraints, and strict BC Energy Step Code targets, site planning requires a contractor with specialized local knowledge.
Whether you are building along the forested slopes of Lynn Valley, an ocean-view property in Deep Cove, or an infill lot in Edgemont Village, here is how to navigate the custom home planning process efficiently.
1. Navigating North Vancouver Site Conditions & Municipal Bylaws
Every custom home site in North Vancouver presents unique structural, topographical, and environmental parameters that dictate the architectural footprint from day one.
-
Steep-Slope & Geotechnical Development Permit Areas (DPAs): Many hillside lots in the District of North Vancouver fall within Slope Hazard or Natural Hazard DPAs. These require detailed geotechnical reports, deep foundation engineering (such as rock pinning or stepped concrete foundations), and municipal environmental sign-offs before building permits can be issued.
-
Riparian & Creek Setbacks: Properties bordering local ravines, streams, and protected tree canopy zones frequently require Environmental DPAs and specialized stormwater management plans to mitigate heavy rainfall runoff.
-
Zoning Bylaws & View Corridors: North Vancouver zoning strictly regulates height envelopes, lot coverage, and daylight access. Designing massing that maximizes mountain and water views while respecting municipal height restrictions requires seamless coordination between your architect and builder during early feasibility.
2. Integrating High-Performance Standards & the BC Energy Step Code
Both the District and City of North Vancouver enforce high-performance tiers under the BC Energy Step Code and Zero Carbon Step Code. As leaders in sustainable construction and certified Passive House building, Kingdom Builders engineers every home as an integrated, low-emission building system:
-
Continuous Thermal Envelopes: Utilizing thick exterior insulation layers beneath rainscreen cladding systems completely eliminates thermal bridging through framing studs.
-
Air-Tight Construction & HRV Ventilation: Meticulously sealed vapor membranes, tested via mid-construction and final blower door tests, prevent drafts while high-efficiency Heat Recovery Ventilators (HRVs) guarantee fresh, filtered indoor air year-round.
-
Architectural Triple Glazing: Specifying argon-filled, low-E triple-glazed window packages keeps indoor temperatures balanced against cool rainforest drafts and highway or neighborhood noise.
-
Decarbonized Mechanical Systems: Right-sized air-source or geothermal heat pump systems paired with heat pump domestic hot water systems deliver reliable heating, summer cooling, and full compliance with municipal low-carbon bylaws.
3. Essential Architectural & Spatial Considerations
Custom homes should be tailored to how your family interacts with the unique West Coast climate and outdoor lifestyle:
-
The West Coast Mudroom & Gear Transition Zone: Hiking the Grouse Grind, skiing Cypress, and mountain biking Mount Seymour mean heavy rain and wet outdoor gear. Integrated mudrooms with non-porous slate flooring, forced-air boot warmers, and ventilated cabinetry keep living zones clean.
-
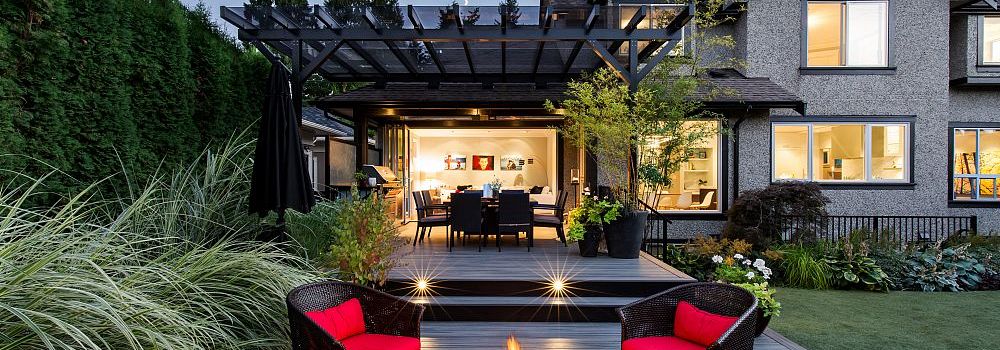
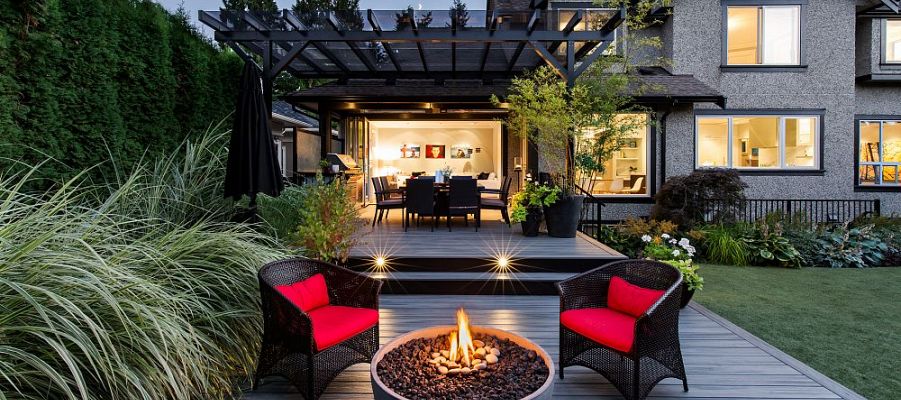
Four-Season Outdoor Living Rooms: Deep covered overhangs, integrated radiant ceiling heaters, natural cedar soffits, and multi-slide pocket doors create outdoor living spaces that remain fully usable during wet winter months.
-
Intuitive Entertaining Kitchens & Sculleries: Concealing prep sinks, food storage, and secondary appliances inside a dedicated scullery allows open-concept islands to serve as clean social hubs.
4. Phased Roadmap: From Raw Site to Move-In
|
Phase |
Milestone Deliverables |
Key Stakeholders Involved |
|
1. Site Feasibility & Zoning Review |
Topographical survey, geotechnical assessment, DPA checklist, initial constructability & budget review |
Builder, Geotechnical Engineer, Surveyor, Architect |
|
2. Architectural Design & Step Code Modeling |
Schematic design, 3D modeling, Energy Advisor pre-construction modeling, engineering integration |
Architect, Energy Advisor, Structural Engineer, Builder |
|
3. Municipal Permitting |
DNV/CNV building permit application, tree protection plans, sediment control approvals |
Municipality, Civil Engineer, Kingdom Builders |
|
4. Structural Foundation & Envelope Framing |
Excavation, shoring/rock anchors, concrete pours, precision timber framing, air barrier install |
Site Lead, Concrete & Framing Trades, Municipal Inspectors |
|
5. Mechanical Rough-Ins & Mid-Build Testing |
Electrical, plumbing, HRV/heat pump layout, initial blower door air-tightness verification |
Mechanical Trades, Energy Advisor, Technical Safety BC |
|
6. Custom Finishes, Commissioning & Handover |
Architectural millwork, stone surfaces, fixture installs, final occupancy inspections, client manual turnover |
Interior Designers, Finish Carpenters, Kingdom Builders |
5. Budget Certainty: Pre-Construction Constructability Reviews
The most common risk in custom residential construction is developing architectural blueprints in isolation, only to find the actual market cost to build significantly exceeds the homeowner's planned investment.
Kingdom Builders operates through structured Pre-Construction Services. By reviewing architectural drawings during drafting, we provide real-time cost feedback on structural framing choices, material selections, and municipal requirements. This early collaboration ensures your design choices remain fully aligned with your target budget before submitting permit packages.
Frequently Asked Questions
How long does it take to secure a building permit in North Vancouver?
Depending on whether the property requires a Development Permit (for steep slopes, streams, or form and character) before the actual Building Permit, municipal review times typically range from 4 to 8 months. Engaging your builder early to coordinate required engineering studies helps prevent application re-submissions.
What is the difference between custom building and a deep architectural renovation?
If an existing property possesses strong foundation walls, usable framing, and favorable grandfathered zoning setbacks, a major structural renovation may offer a faster path to occupancy. However, if the existing home has widespread structural deficiencies or poor orientation, starting fresh with a custom build allows you to achieve superior Step Code energy performance, optimized ceiling heights, and tailored modern layouts.
Why is an integrated Energy Advisor necessary for custom homes?
Under the BC Energy Step Code, an Energy Advisor must model the home's energy performance digitally before permit approval and perform physical blower door tests during construction to verify that the home meets air-tightness and efficiency standards. Kingdom Builders coordinates directly with the Energy Advisor to ensure assemblies pass inspection without construction delays.
Back to Blog
Copyright © 2026 Kingdom Builders. All rights reserved.